
Wood Products · MGT-HT-054-01
Pet Stairs · Reference 01
A development reference for Pet Stairs programs focused on indoor access-assistance furniture concepts where step geometry, stability, surface grip and pack-out are coordinated. Material, construction, dimensions and testing remain project decisions.
Add this SKU to an inquiry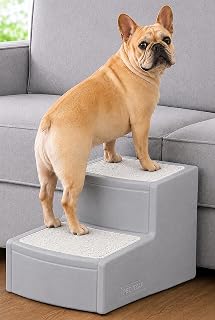
01
Technical snapshot
- Typical material system
- Typical options include plywood structural panels, finished MDF panels, molded silicone grip or anti-slip component. The final system is selected against the buyer brief and approved sample.
- Typical process route
- panel or timber selection -> cutting and machining -> edge and surface finishing -> connector and textile assembly -> stability and pack-out inspection
- Key buyer decision
- Confirm overall rise, step count and depth, pet size and movement pattern, base footprint, surface treatment and assembly format; no load rating is implied.
02
Reference variant observation
The image shows a compact three-step staircase with straight risers, flat treads, a rectangular side profile, and a uniform outer cover.
The image is a market-reference input. Visible form may inform planning, but it does not confirm material, construction, performance, ownership or compliance.
Planning questions
- Which visible form and component arrangement should the buyer brief retain?
- Which opening, closure, carry, or presentation detail should sampling compare first?
03
Material options
Material comparison
| Material selection | Typical material system | Trade-offs |
|---|---|---|
| plywood structural panels | plywood structural panels may suit Pet Stairs when panel stiffness, machining, edge treatment and flat-pack construction are key considerations. |
|
| finished MDF panels | finished MDF panels may suit Pet Stairs when smooth routed shapes and controlled decorative surfaces are being prioritized. |
|
| molded silicone grip or anti-slip component | molded silicone grip or anti-slip component may suit Pet Stairs when localized flexibility, grip feel or floor-contact control is needed. |
|
04
Manufacturing route
- 01
Confirm panel construction or timber condition, thickness, visible-face standard and finish system.
- 02
Cut and machine panels with controlled dimensions, hole positions and edge geometry.
- 03
Finish exposed edges and surfaces according to the approved appearance and cleaning concept.
- 04
Assemble connectors, fasteners, pads and textile contact parts in the defined sequence.
- 05
Inspect alignment, stability, accessible edges, assembly instructions and pack-out protection.
05
Design for manufacturing
- Orient panel and joint geometry around the intended load path rather than appearance alone.
- Provide adequate edge distance and material around fasteners, slots and routed features.
- Seal or finish exposed edges according to the intended moisture and cleaning environment.
- Coordinate knock-down connectors, user assembly sequence and packaging protection as one system.
06
Quality controls
- Risk
- Panel warp or machining variation may affect alignment and stability.
- Control point
- Control incoming condition, critical dimensions and trial assembly before finishing.
- Risk
- Edge damage or incomplete finish may create rough contact points or inconsistent appearance.
- Control point
- Use edge-radius, sanding and finish-coverage standards with tactile inspection.
- Risk
- Loose or mis-seated fasteners may reduce joint consistency.
- Control point
- Define fastener installation controls and inspect completed joints and user assembly steps.
- Risk
- Packaging contact may mark finished surfaces or damage projecting parts.
- Control point
- Validate separators, corner protection and part restraint on the representative pack-out.
07
Customization scope
- overall rise, step count, tread depth and side-profile geometry
- tread covering, anti-slip feet, connector system and knock-down pack
- color standards, branding method and visible finish boundaries
- retail pack format, assortment quantity, labels and buyer-supplied documentation
08
Buyer checklist
- intended pet size, behavior and use scenario for the Pet Stairs
- critical finished dimensions, fit method and acceptable dimensional tolerance
- preferred material direction, cleaning method, appearance standard and approved sample
- target market and channel, required tests or documents, packaging and expected project volume
09
Buyer FAQ
Which material is best for this Pet Stairs?
There is no universal best option. Select against the use environment, cleaning route, tactile and appearance brief, structural interfaces, packaging and target cost, then confirm the choice with an approved sample.
What should be resolved before the first sample?
Start with the intended use, critical dimensions, preferred construction, material candidates, component interfaces, cleaning method, visible finish, branding and pack format. For this family, the key decision is: Confirm overall rise, step count and depth, pet size and movement pattern, base footprint, surface treatment and assembly format; no load rating is implied.
How is quality controlled without treating guidance as a confirmed specification?
Convert the selected options into measurable project requirements, approve a representative sample, define incoming, in-process and final inspection points, and retain material and lot traceability required by the buyer.
10
Related products
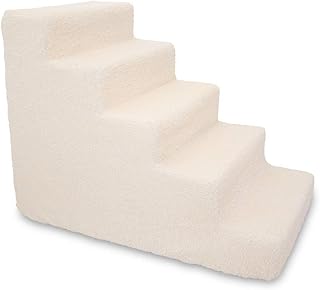 Pet Stairs · Reference 02A development reference for Pet Stairs programs focused on indoor access-assistance furniture concepts where step geometry, stability, surface grip and pack-out are coordinated. Material, construction, dimensions and testing remain project decisions.
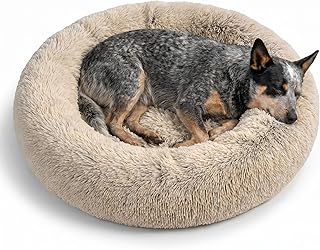 Pet Bed · Reference 01Pet Bed is a complementary family for use-case, material-platform or coordinated-assortment planning.
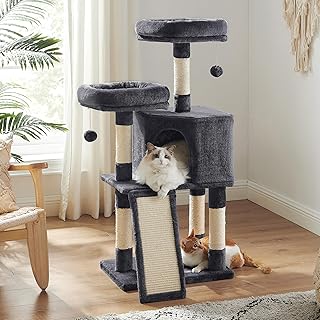 Cat Tree · Reference 01Cat Tree is a complementary family for use-case, material-platform or coordinated-assortment planning.
Add this SKU to an inquiry
indoor access-assistance furniture concepts where step geometry, stability, surface grip and pack-out are coordinated
Add this SKU to an inquiry